

Live hall dashboard
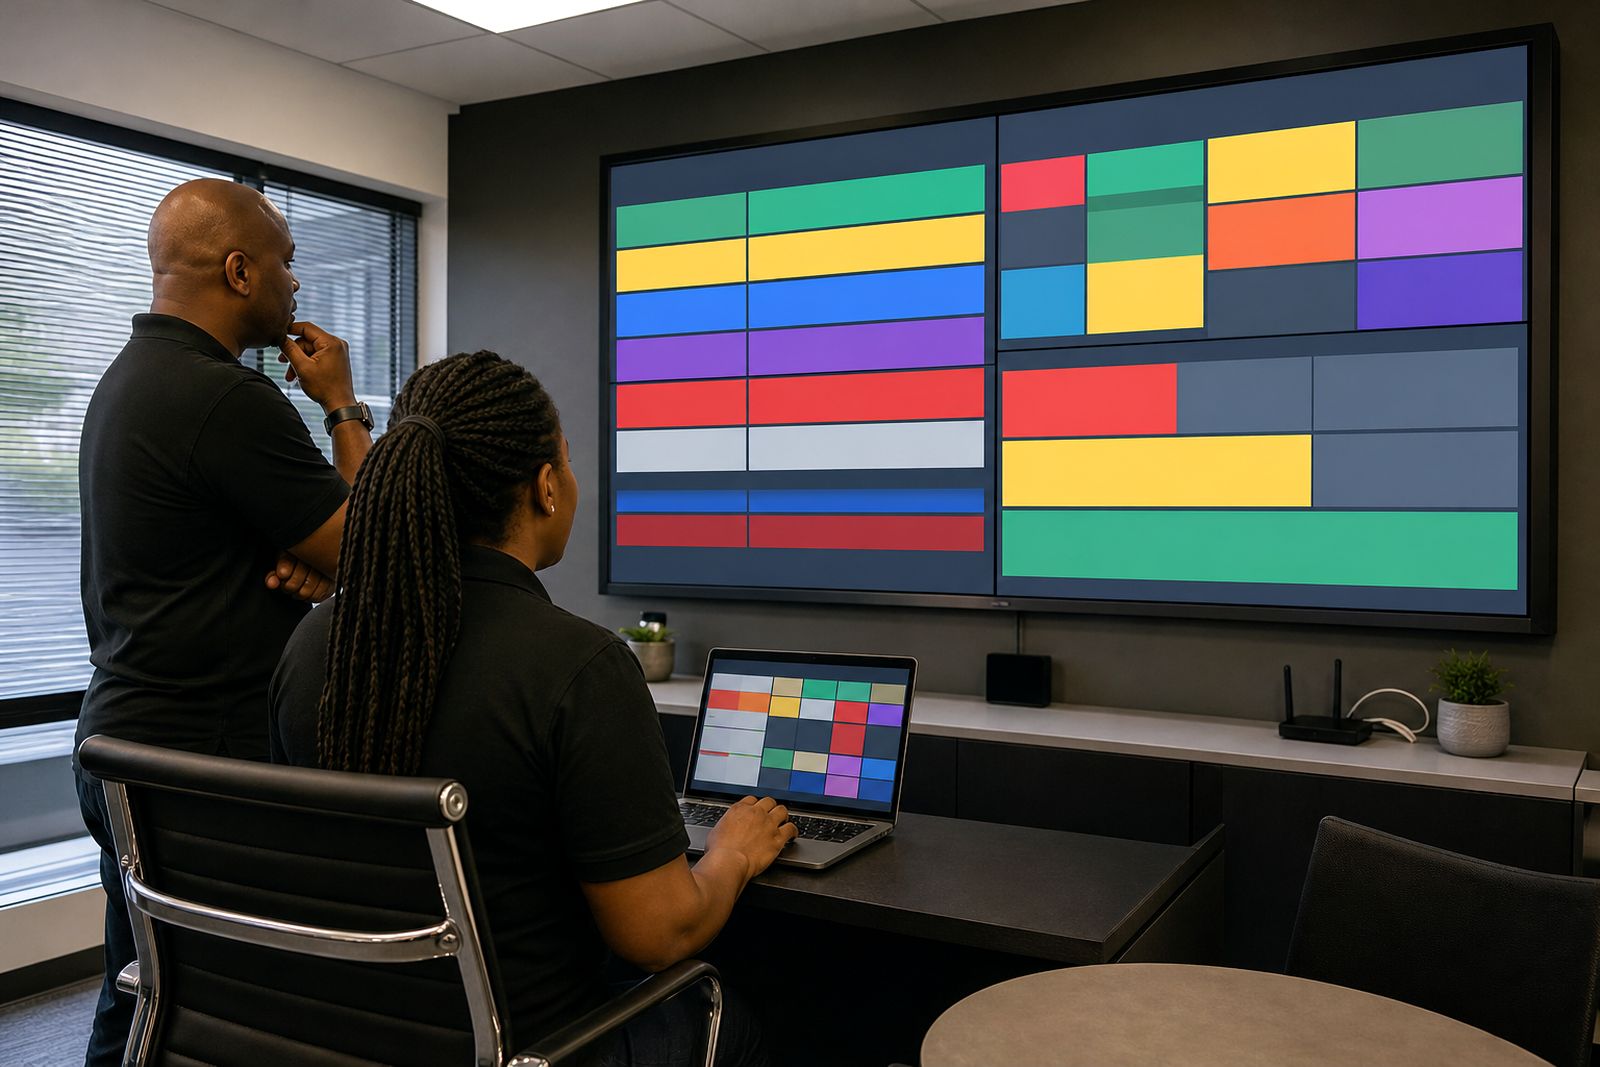
The live hall dashboard gives organisers a clear view of booked, held and missed meetings across every hall during an expo or conference. It keeps the meeting programme visible while the show is running, with updates that help floor teams act quickly.
What the live hall dashboard includes
This service gives organisers a live operational view of the meeting schedule across the event. Instead of checking separate lists or asking floor staff for updates, your team can see what is booked, what has taken place and what has been missed in each hall from one place. For shows running across more than one hall, this helps the organiser spot pressure points early and move staff where needed.
The dashboard is set up around the way B2B Exhibition handles fifteen-minute meetings before and during the show. As exhibitors and visitors confirm meetings, the system records them against the correct hall and meeting table. When attendees arrive and meetings are held, the view updates so your operations team can follow the day as it unfolds. If a meeting is missed, that status is visible too which helps when you need to manage queues or direct attendees to the right area.
- Booked meetings by hall and table
- Held meetings as they are completed
- Missed meetings flagged for follow-up
- Live hall-by-hall visibility for organiser teams
- Meeting status linked to table numbers and timeslots
- A practical view for use on the show floor or in the organiser office
How organisers use it on the day
On show day the dashboard is there to support decisions, not just reporting. If one meeting zone is filling too fast while another is lighter, your team can react before the next timeslot starts. If a hall has a run of missed meetings, the floor team can check signage, queue flow or table labelling. For larger conferences where meetings are spread between sections, this kind of visibility saves time and reduces confusion.
Because the view is organised by hall, it also suits South African events that use separate pavilions, temporary meeting zones or split indoor spaces. In Johannesburg and other busy event centres, teams often need a quick picture without walking the full floor. This is where a live dashboard helps most, especially during registration peaks and the first few appointment rounds.
- Monitor activity across all halls at once
- Spot late starts and clusters of missed meetings
- Support floor supervisors with current meeting status
- Check whether table allocation is working as planned
- Keep the organiser team aligned during busy timeslots
Set-up process step by step
We start with the event structure. That means the hall names, meeting zones, table numbering and appointment windows. Once these are confirmed, we configure the live hall dashboard so meetings can be grouped and viewed in the right way for your show.
Next, your event is loaded into the meeting-scheduling system. Exhibitors and visitors book their fifteen-minute meetings before the show, and those appointments are assigned to the correct halls and tables. Reminder messages and table numbers are then used to help attendees arrive at the correct place at the correct time.
Before the event opens, we test the hall layout logic and the status flow. That includes booked, held and missed meeting states so your operations team knows what each status means. During this stage we also confirm who on your side needs access.
- Confirm hall names, zones and table numbers
- Set meeting windows and appointment rules
- Load the event into the scheduling system
- Map meetings to halls and tables
- Check live status behaviour before opening
- Support the organiser team during the event period
What you need to prepare
For the dashboard to work properly, the organiser needs to provide a final hall structure and a clear table plan. This does not need to be complicated, but it must be consistent. If Hall A uses tables A1 to A20, the signage on site should match that structure exactly. If a conference uses named zones instead of halls, we can work with that too as long as the labels are settled before attendee booking opens.
You should also prepare the appointment operating rules for the event. These usually include which participants can request meetings, when booking opens and closes, and whether certain areas have dedicated tables. If your event team expects changes close to opening, it is best to identify who has authority to approve those changes. Last-minute edits can be managed, but clear sign-off avoids confusion on the floor.
- Hall names or zone names
- Meeting table numbers and final layout
- Timeslot schedule for fifteen-minute meetings
- Rules for who can book and when
- Organiser access list for the live view
- Floor team plan for checking meeting areas
How pricing is worked out
Pricing is based on the scope of the event rather than a flat one-size-fits-all figure. In general terms, the main factors are the number of halls or meeting zones, the complexity of the table layout, the appointment structure and the level of organiser support required before and during the event. A compact one-hall conference is simpler to configure than a multi-hall expo with several meeting areas and different participant groups.
We also consider the amount of set-up work involved. Events with straightforward hall names and stable table plans are quicker to configure. Events with frequent operational changes, multiple meeting rules or more involved access requirements usually need more planning. Aftercare needs can also affect scope, especially where the organiser wants post-show review support.
We do not publish fixed prices on this page. If you want a quote for your show, use the enquiry form on our contact page and we will assess the event structure and required support.
Aftercare and post-show support
Once the event is over, the dashboard data still has value. Organisers often want to review which halls ran smoothly, where meetings were missed and whether certain zones need a different layout next time. We help by keeping the live operational view tied to the meeting record, so there is a practical basis for post-show review rather than guesswork.
Aftercare can include a walk-through of the meeting flow, notes on hall usage and guidance on improving table allocation for the next event. This is especially useful when a show moves between cities or changes venue size from one edition to the next. Coastal humidity, venue traffic patterns and temporary hall partitions can all affect how a meeting zone works on the day, so practical review matters. A few small changes can make the next run easier for exhibitors visitors and the organiser team.
What our Meeting Scheduling customers say
Verified Google reviews
Questions we get asked
Can the dashboard handle more than one hall?
Yes. It is built for events with one hall or multiple halls, with meetings grouped so the organiser can monitor each area clearly.
Do we need a final table plan before booking opens?
Yes. A settled table plan makes reminders and table numbers reliable, and it helps the live hall view stay accurate during the event.
Is the dashboard only for use during the show?
No. It is mainly used live on the day, but the meeting status record also helps with post-show review and planning for the next event.
Also worth a look


See the scheduler for your show
Send a note through our contact form with the kind of expo or conference you run and roughly how many exhibitors take part, and our team will set up a walk-through.
Open the contact form