

Laying out a meeting zone
A good meeting zone keeps traffic moving and helps every fifteen-minute slot start on time. This guide covers table counts, spacing, signage and small layout decisions that reduce confusion on the day.
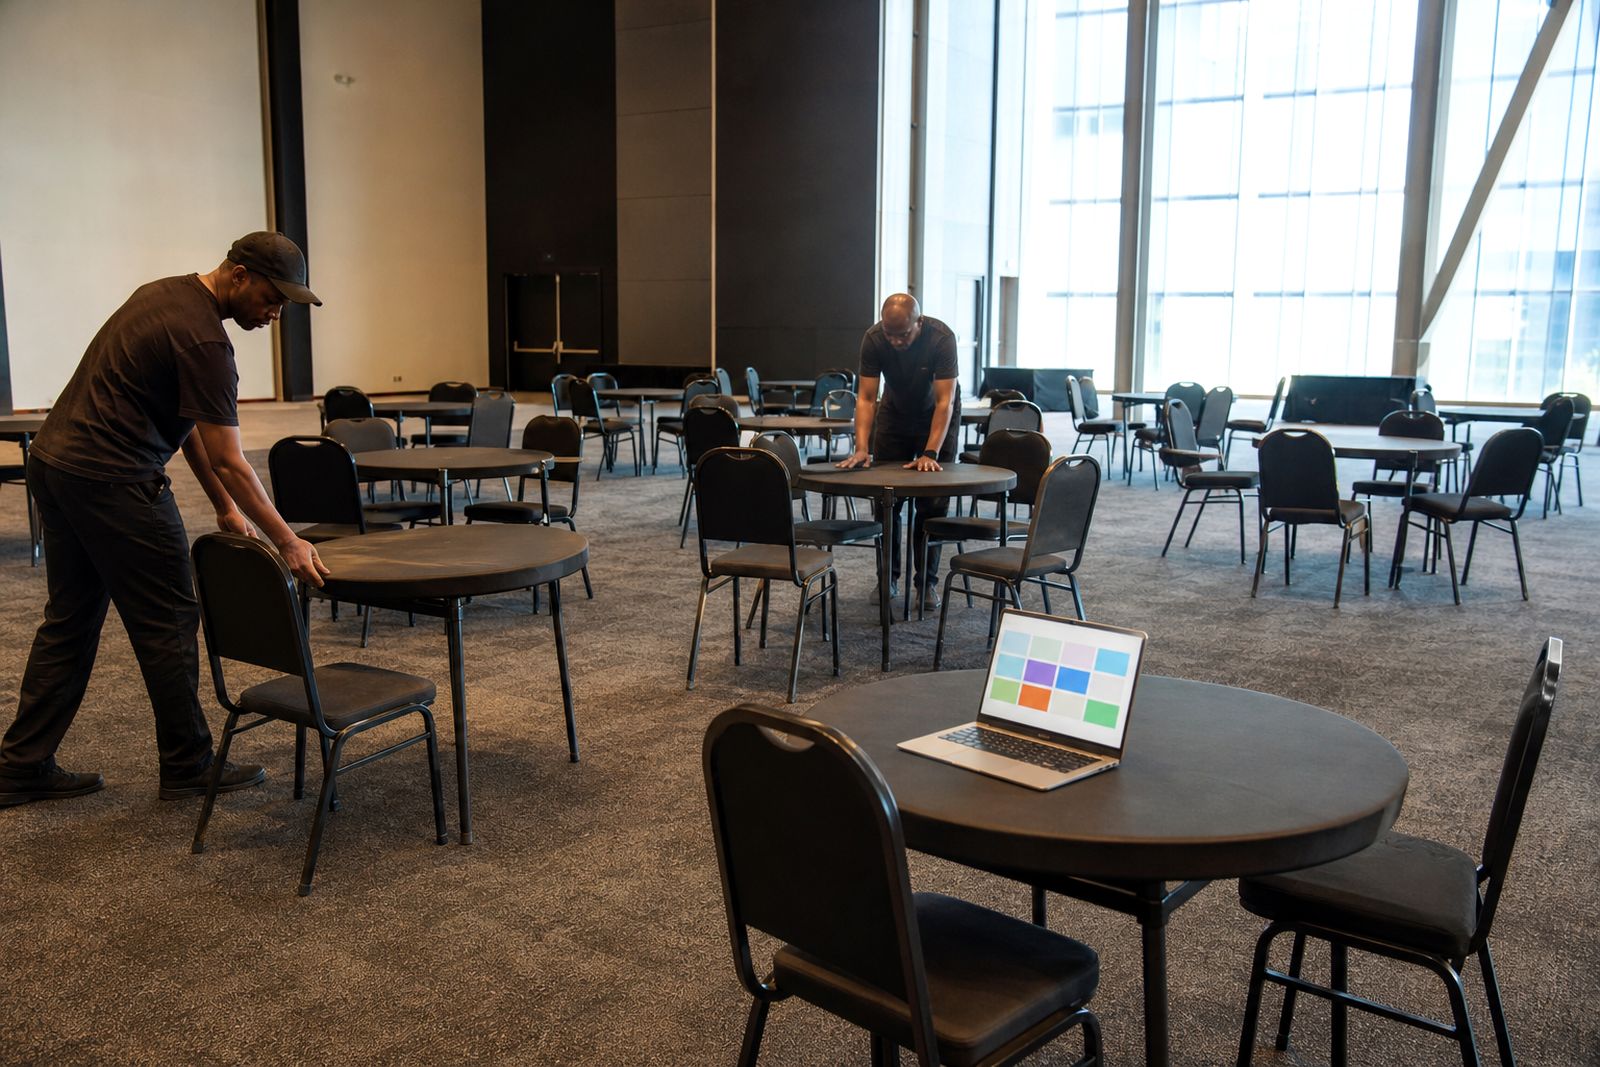
Start with the meeting flow
Before you count tables, map the full journey from arrival to exit. Visitors need to find the meeting zone quickly, check the table number in the app, walk to the right place and sit down without blocking the aisle. Exhibitors need enough room to greet the next person, swap over at the end of a slot and keep bags or samples out of the walkway.
For fifteen-minute meetings, the zone works best when movement is one way where possible. People arriving should not fight with people leaving, especially just before and after a slot change. If your hall is busy, place the meeting zone near a clear landmark but not directly on the main aisle. That keeps the area visible without turning it into a traffic jam.
- Mark one main entry point and one clear exit route.
- Keep the route from the hall aisle to the first tables open at all times.
- Allow a small standing area outside the zone for early arrivals.
- Place latecomers so they can join quietly without crossing the full zone.
If the event has more than one hall, name each meeting zone clearly and keep numbering consistent. Hall A, Tables 1 to 20 and Hall B, Tables 21 to 40 is easier to follow than restarting at Table 1 in every area.
Choose table numbers and spacing that work
Most organisers try to fit too many tables into the space. That looks efficient on paper but causes delays once chairs move back and people stand up at the same time. For short meetings you need enough room for quick changeovers. As a practical starting point, allow about 2.2 to 2.6 square metres per two-person meeting table including chair pull-back space. If some exhibitors bring brochures or samples, leave a bit more.
Round and square tables can both work, but keep the layout consistent inside one zone. Mixed shapes make numbering harder and can confuse visitors when they scan the area. Leave wider cross aisles every few rows so people can cut through instead of squeezing past seated meetings. In humid coastal halls, paper signage can curl by midday so mount signs firmly and avoid tiny print.
- Keep at least 1.2 metres for main walkways.
- Allow about 900 mm to 1 metre between adjacent table edges where possible.
- Leave one wider access lane for wheelchairs, trolleys or venue staff.
- Do not place tables hard against shell scheme walls if chairs still need to move back.
If power cuts affect parts of the venue, avoid layouts that depend on one dark corner staying usable. Good natural flow matters more than squeezing in two extra tables.
Make table numbering obvious
The app can send table numbers and reminders, but the physical space still has to confirm that information at a glance. A visitor who has only three minutes to spare should be able to spot Table 14 from several metres away. Small tent cards alone are not enough in a crowded hall. Use repeated numbering at eye level and on the table itself so there is no doubt.
Number in a simple pattern. Straight rows are easiest to understand, with numbers increasing from left to right and front to back. Avoid zig-zag numbering unless the shape of the hall gives you no choice. If you split the zone into blocks, label each block first and then the tables inside it. It sounds basic but it saves a lot of wandering around.
- Use large overhead or end-of-row signs visible from the aisle.
- Repeat the number on the tabletop and on a stand facing the walkway.
- Keep fonts bold and high contrast, especially in halls with mixed lighting.
- Avoid decorative labels that look nice but slow down scanning.
Print a simple location board at the entry showing the layout. Some people will still ask for help, but far fewer if the numbering is plain and logical.
Plan for queues, waiting and missed arrivals
Even well-run shows get clusters of people arriving at the same time. If there is nowhere to stand, they end up leaning over active meetings or blocking the aisle. Build a small waiting area near the entrance to the zone, with enough room for the next slot only. Too much standing space encourages loitering. Too little creates noise around seated meetings.
You also need a plan for missed arrivals. When one person does not pitch, the other often stays seated while checking the app for updates. Keep one side area for quick rerouting or support questions so active tables are not interrupted. A floor walker can help direct people, but the layout should still work even when the hall gets busy or staff are pulled away for a minute.
Where possible place the waiting area beside, not inside, the numbered rows. That small change keeps the zone calmer and makes it easier for exhibitors to identify the next meeting at a glance.
Think about sound, lighting and comfort
Short meetings only work if people can hear each other. Avoid putting the zone right next to a speaker stack, a demo area or a food queue. Background noise rises sharply during slot changes, so small sound problems become big ones fast. If your hall has hard surfaces and echo, use a wider spread between rows rather than packing tables tightly.
Lighting matters too. If the venue has bright windows on one side, do a quick walk-through at the same time of day as the event. Strong backlight can make signs harder to read and can leave one bank of tables looking empty simply because people avoid the glare. In Johannesburg winter mornings a sunny edge can be pleasant, while in hotter conditions it can be uncomfortable after an hour or two.
- Keep the zone away from loud features where possible.
- Check that every sign is readable from the approach path.
- Allow for bag placement so walkways stay clear.
- If refreshments are nearby, leave enough gap to stop spillover into meetings.
Comfort does not need fancy extras. Stable chairs, readable signs and enough breathing room usually matter more than anything else, and it keeps the area looking organised even when turnover is fast.
Run a final walk-through before doors open
Do a physical walk-through with the meeting list in hand before the first arrivals. Stand at the hall aisle, read the signs from a distance and time how long it takes to reach a mid-row table. Then sit down at a few tables and check if chairs clash when both sides stand up together. This last check often catches the practical issues that floorplans miss.
Use a simple checklist and change what you can on site. A table moved by half a metre can fix an awkward pinch point. An extra sign at the end of a row can stop repeated questions. Keep the changes simple and write them down so the setup is easier next time.
- Confirm hall name, zone name and table numbers match the app setup.
- Check sightlines from the entrance to every row marker.
- Make sure main aisles stay open after chairs are pushed back.
- Test one full changeover between two fifteen-minute slots.
- Check support staff know where to direct early, late and missed attendees.
If the zone feels busy before the show even starts, it probably is. Remove one row or widen one aisle. It is better to have slightly fewer tables and meetings that actually happen on time.
What our Meeting Scheduling customers say
Verified Google reviews
Questions we get asked
How many tables should a meeting zone have?
Use the expected number of concurrent fifteen-minute meetings as your starting point, then check whether the hall can handle that many tables with proper aisles and waiting space. A cramped zone causes delays, so do not size it on table count alone.
What is the best way to number tables?
Keep numbering simple and sequential, usually left to right and front to back. Repeat the number on row signage and on each table so attendees can confirm they are in the right place quickly.
Should the meeting zone be on the main aisle?
Usually no. It should be easy to find, but not so exposed that passing traffic and noise disrupt every conversation. A position just off the main aisle often works better.
Also worth a look

See the scheduler for your show
Send a note through our contact form with the kind of expo or conference you run and roughly how many exhibitors take part, and our team will set up a walk-through.
Open the contact form